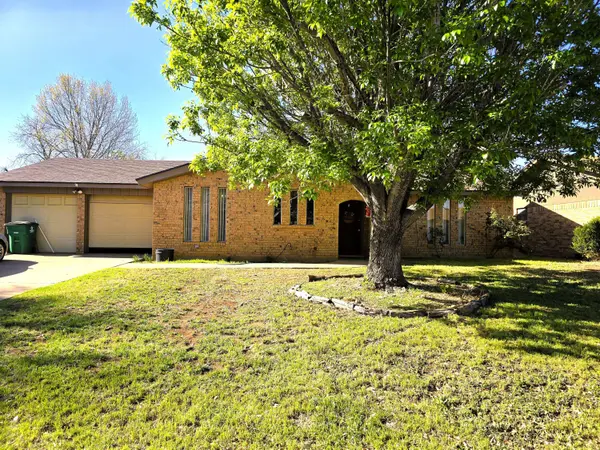
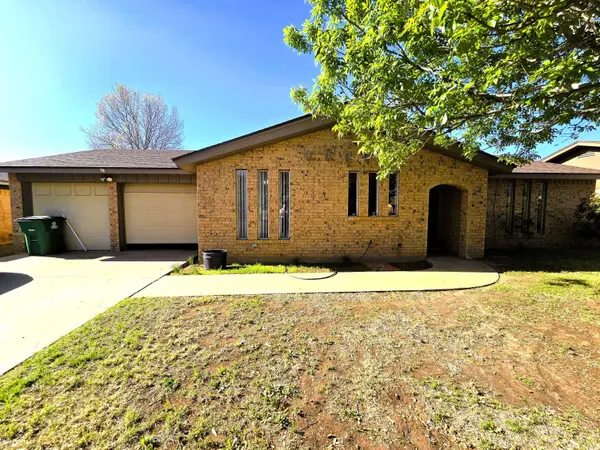
3925 Millbrook DR
San Angelo, TX 76904
- 3 Beds
- 2 Baths Full Baths: 2
- 1,720 SqFt
- 7,710 Lot Size
- 1976 Year Built
GALLERY
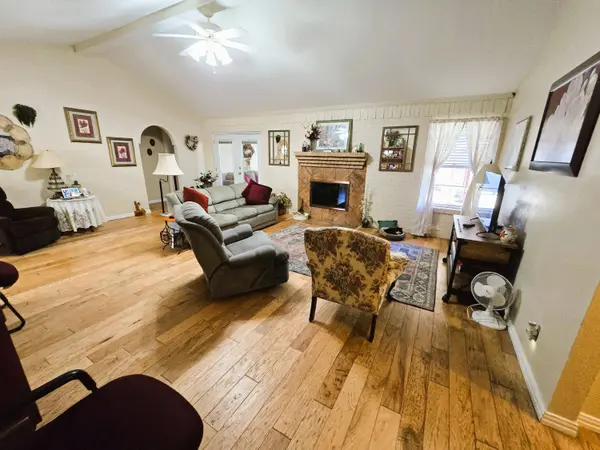
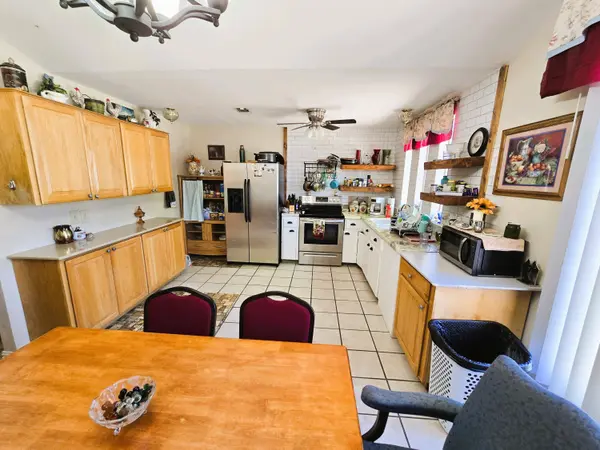
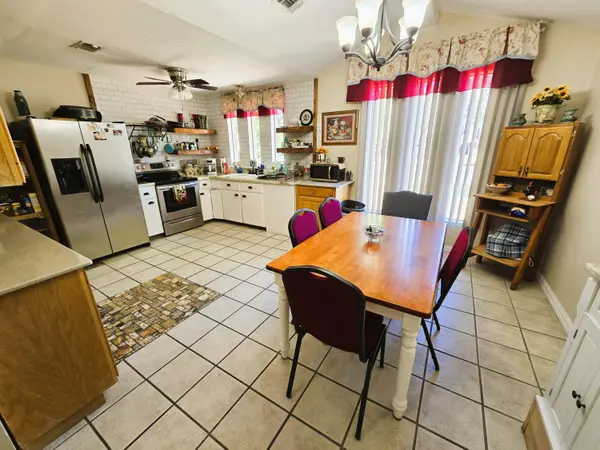
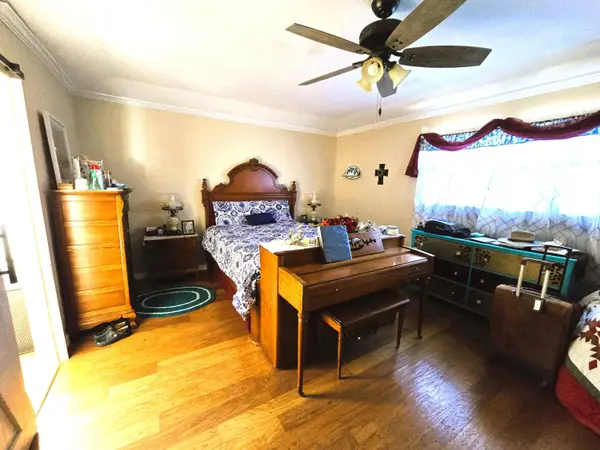
PROPERTY DETAIL
Key Details
Sold Price $239,900
Property Type Single Family Home
Sub Type Single Family Residence
Listing Status Sold
Purchase Type For Sale
Square Footage 1, 720 sqft
Price per Sqft $139
Subdivision College Hills South
MLS Listing ID 200153
Sold Date 05/20/26
Bedrooms 3
Full Baths 2
Year Built 1976
Lot Size 7,710 Sqft
Acres 0.18
Property Sub-Type Single Family Residence
Source San Angelo Association of REALTORS®
Location
State TX
County Tom Green
Community College Hills South
Area 1720.0
Rooms
Dining Room true
Kitchen true
Building
Lot Description Interior Lot, Landscaped
Building Description Brick,Frame, Brick,Frame
Foundation Slab
Sewer Public Sewer
Water Public
Structure Type Brick,Frame
New Construction No
Interior
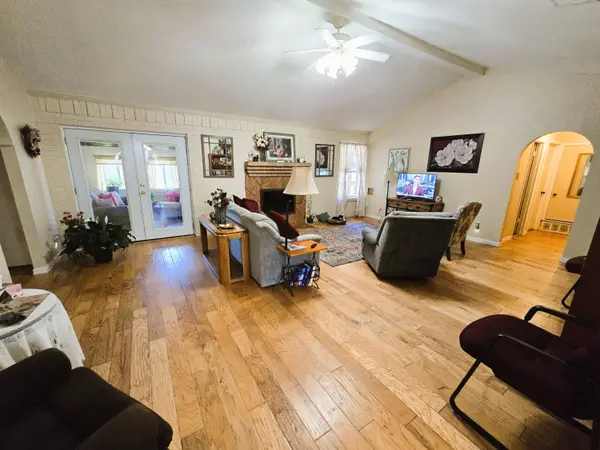
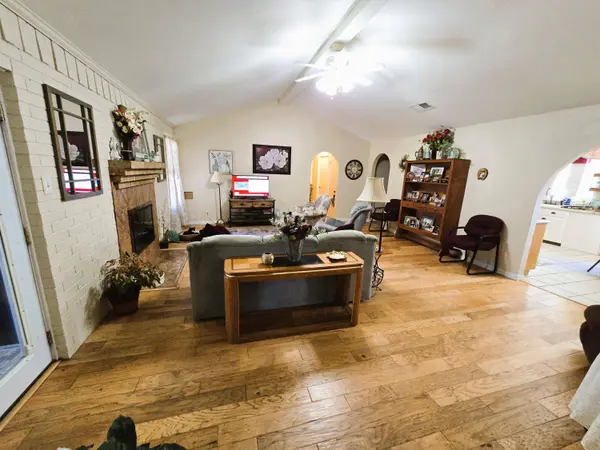
Interior Features Ceiling Fan(s), Laminate Counters, Split Bedroom Floorplan, Storage
Heating Central, Electric
Cooling Central Air, Electric
Flooring Carpet, Tile
Fireplaces Number 1
Fireplaces Type Wood Burning
Fireplace Yes
Window Features Blinds
Appliance Refrigerator, Electric Range
Heat Source Central, Electric
Laundry Electric Dryer Hookup, Laundry Room, Washer Hookup
Exterior
Exterior Feature Other
Parking Features Attached Garage, Garage, Garage Spaces: 2.0, Garage Feature
Garage Spaces 2.0
Pool Private Pool
Utilities Available Electricity Connected, Sewer Connected, Water Connected
Roof Type Composition
Accessibility No
Porch Enclosed Porch
Total Parking Spaces 2
Garage Yes
Private Pool No
Schools
Elementary Schools Bowie
Middle Schools Glenn
High Schools Central
Others
Senior Community No
Tax ID 07-18600-0095-006-00
Acceptable Financing Cash, Conventional, FHA, VA Loan
Listing Terms Cash, Conventional, FHA, VA Loan
SIMILAR HOMES FOR SALE
Check for similar Single Family Homes at price around $239,900 in San Angelo,TX

Active
$199,000
2549 Baylor AVE, San Angelo, TX 76904
Listed by Ethan West ERA Newlin & Company3 Beds 2 Baths 1,347 SqFt
Open House
$343,175
1873 S Concho DR, San Angelo, TX 76904
Listed by The Davis Group ERA Newlin & Company3 Beds 2 Baths 1,850 SqFt
Open House
$343,175
1925 S Concho DR, San Angelo, TX 76904
Listed by The Davis Group ERA Newlin & Company3 Beds 2 Baths 1,850 SqFt
CONTACT