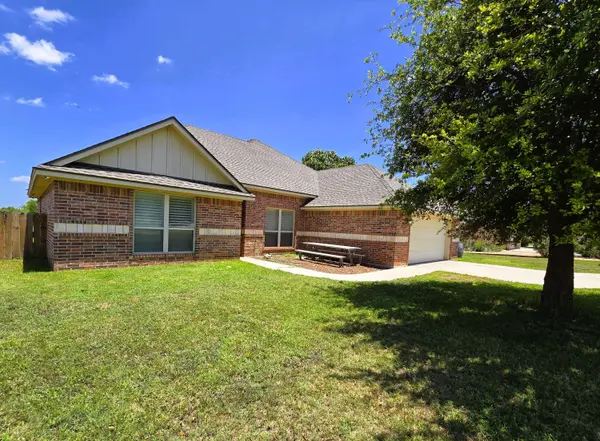
7962 Elk Run
San Angelo, TX 76901
- 4 Beds
- 2 Baths Full Baths: 2
- 1,643 SqFt
- 0.67 Lot Size
- 2014 Year Built
GALLERY
PROPERTY DETAIL
Key Details
Sold Price $324,900
Property Type Single Family Home
Sub Type Single Family Residence
Listing Status Sold
Purchase Type For Sale
Square Footage 1, 643 sqft
Price per Sqft $197
Subdivision Buffalo Heights
MLS Listing ID 201191
Sold Date 07/15/26
Bedrooms 4
Full Baths 2
HOA Fees $23/ann
Year Built 2014
Lot Size 0.667 Acres
Acres 0.67
Property Sub-Type Single Family Residence
Source San Angelo Association of REALTORS®
Location
State TX
County Tom Green
Community Buffalo Heights
Area 1643.0
Rooms
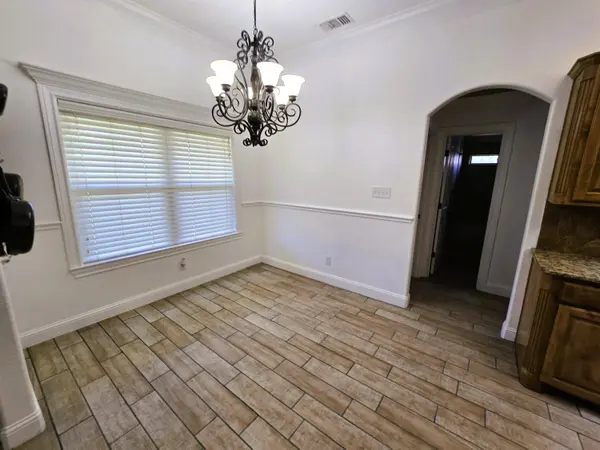
Dining Room true
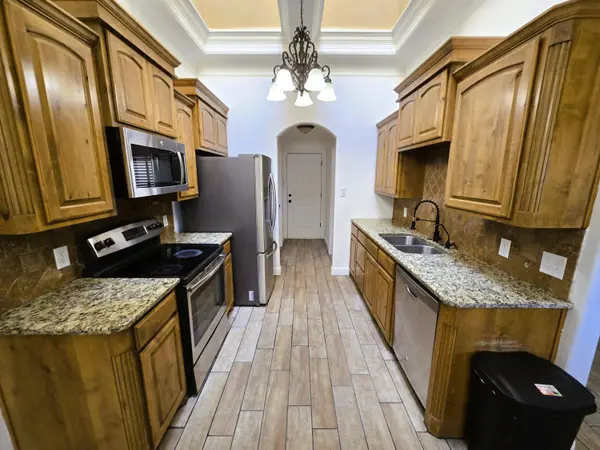
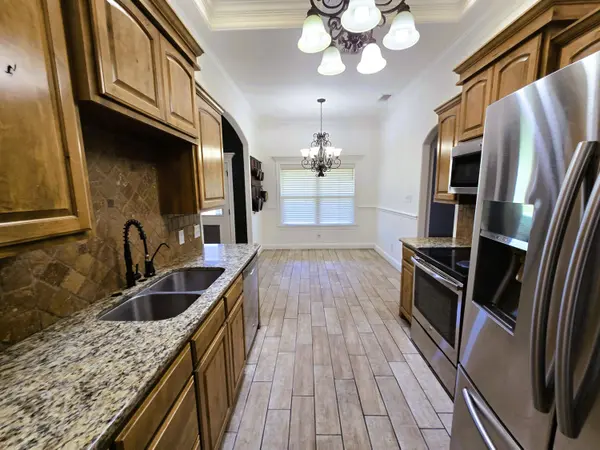
Kitchen true
Building
Lot Description Interior Lot, Landscaped
Building Description Brick,Frame, Brick,Frame
Foundation Slab
Sewer Septic Tank
Water Public
Structure Type Brick,Frame
New Construction No
Interior
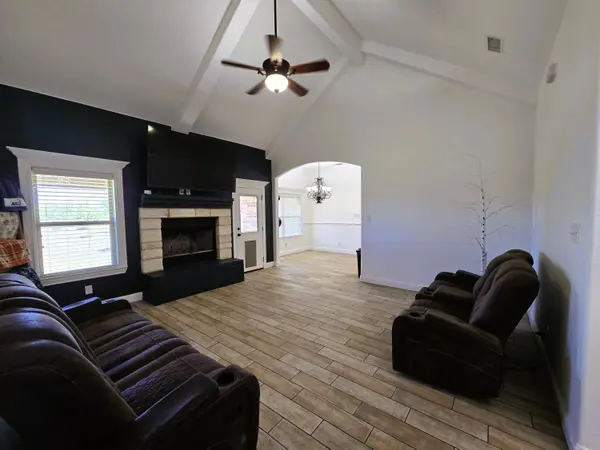
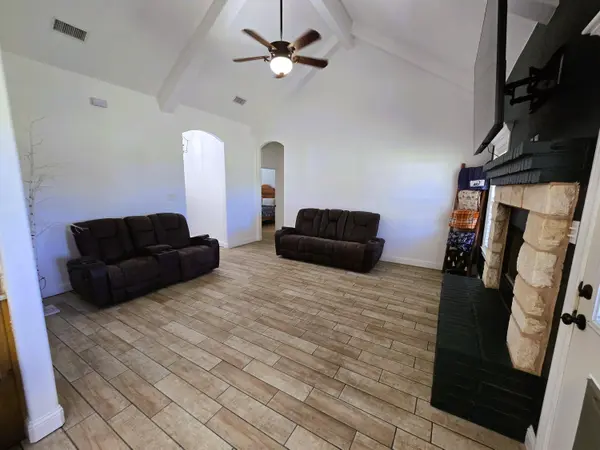
Interior Features Ceiling Fan(s), Granite Counters, Pantry, Split Bedroom Floorplan, Storage
Heating Central, Electric
Cooling Central Air
Flooring Tile
Fireplaces Number 1
Fireplaces Type Living Room, Wood Burning
Fireplace Yes
Window Features Blinds,Double Pane Windows
Appliance Vented Exhaust Fan, Dishwasher, Range, Refrigerator, Electric Range
Heat Source Central, Electric
Laundry Electric Dryer Hookup, Laundry Room, Washer Hookup
Exterior
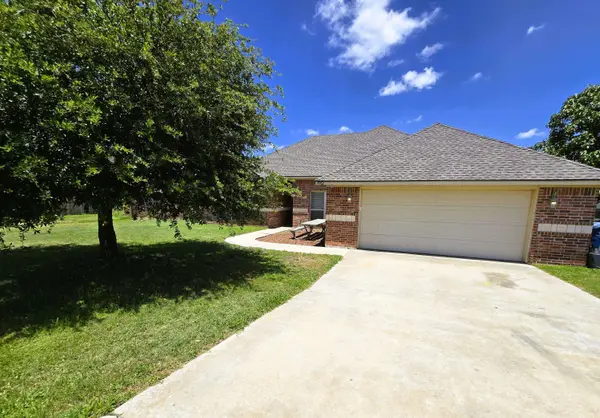
Parking Features Attached Garage, Garage, Garage Door Opener, Garage Spaces: 2.0, Garage Feature
Garage Spaces 2.0
Fence Fenced
Pool Private Pool
Community Features None
Utilities Available Electricity Connected, Water Connected
Amenities Available None
Roof Type Composition
Accessibility No
Porch Covered Patio
Total Parking Spaces 2
Garage Yes
Private Pool No
Schools
Elementary Schools Grape Creek
Middle Schools Grape Creek
High Schools Grape Creek
Others
Senior Community No
Tax ID 55-17500-0000-274-00
Acceptable Financing Cash, Conventional, FHA, VA Loan
Listing Terms Cash, Conventional, FHA, VA Loan
SIMILAR HOMES FOR SALE
Check for similar Single Family Homes at price around $324,900 in San Angelo,TX

Active
$371,900
4975 Grey Wolf LN, San Angelo, TX 76901
Listed by David West Berkshire Hathaway Home Servic4 Beds 2 Baths 1,788 SqFt
Active
$337,900
9684 Jaguar TRL, San Angelo, TX 76901
Listed by Benjamin Beaver Benjamin Beaver Real Estate3 Beds 2 Baths 1,685 SqFt
Active
$399,000
10934 Glass RD, San Angelo, TX 76901
Listed by David West Berkshire Hathaway Home Servic3 Beds 2 Baths 1,848 SqFt
CONTACT